
 >
>
Luxury 7-Bedroom Modern Villa– 662 m²
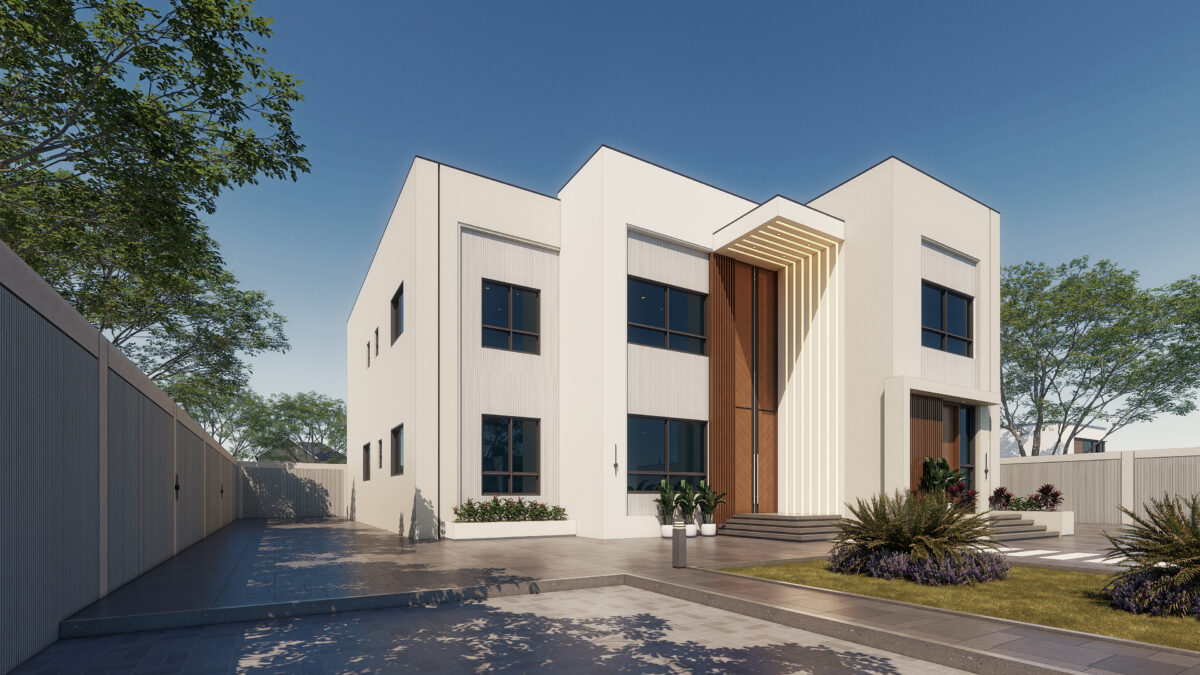
Explore this stunning 7-bedroom modern villa, offering 662 m² of luxurious living space. Perfectly designed for comfort and elegance, this villa features an expansive layout across three floors, ideal for large families and those seeking a spacious, private retreat.
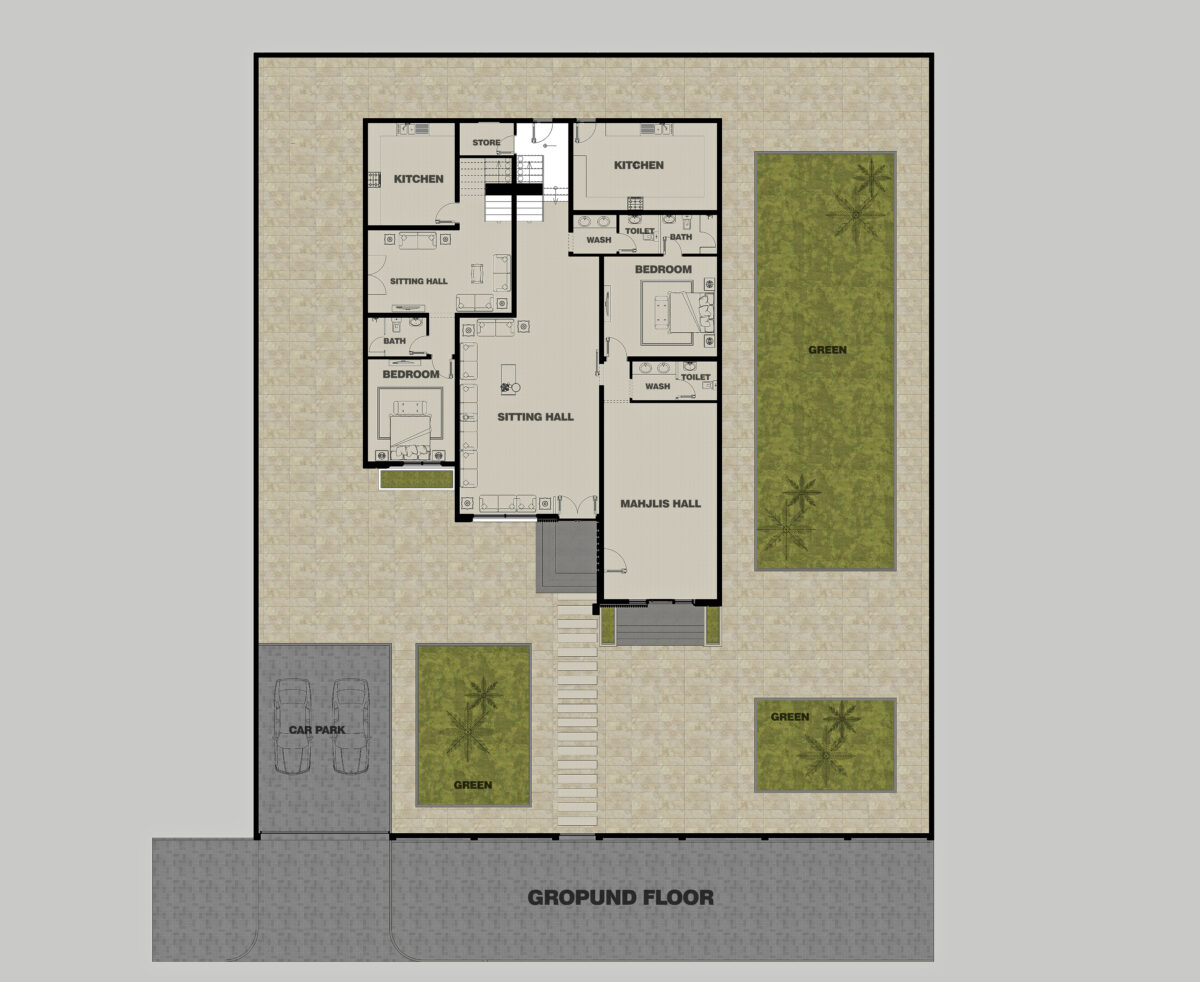
Ground Floor – 312 m² (Clear Height: 3.68 m)
Upon entering, you’re greeted by a sophisticated Ladies’ Majlis, seamlessly connected to the family dining area, creating an open, inviting atmosphere. The private office is perfect for remote work, while the separate kitchen offers privacy and functionality.
The Men’s Majlis, featuring its own washroom, connects to a Guest Bedroom with an en-suite bathroom. Another extra bedroom with a private bath is located on this floor, offering ample space for guests or extended family.
First Floor – 310 m²
On the first floor, a family sitting area overlooks the main staircase, creating a perfect space for relaxation. The floor features 4 master bedrooms, each with en-suite bathrooms, plus a luxurious master suite with a large dressing room and an expansive bath. A convenient storage room is also included.
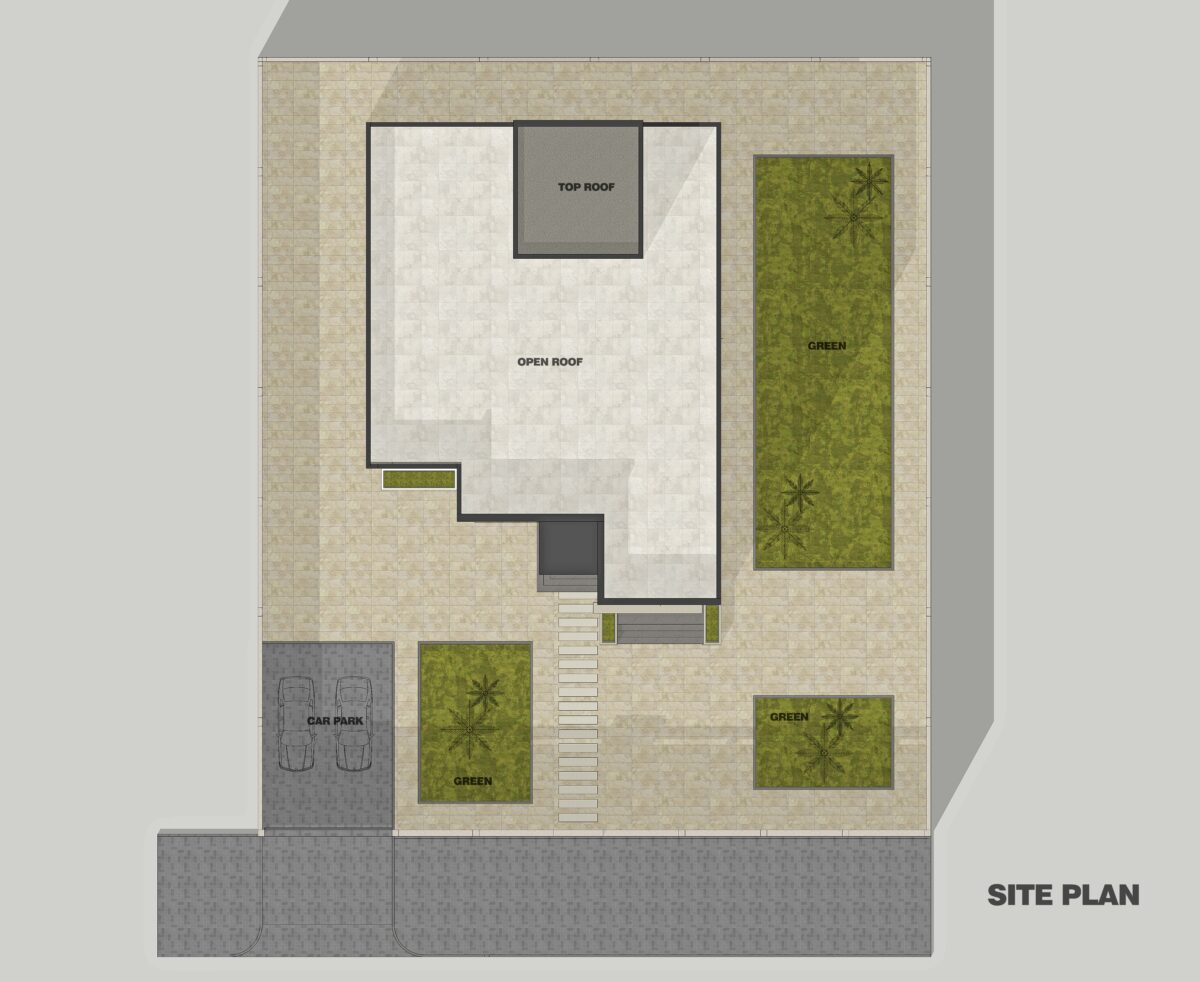
Roof Floor – 40 m²
The roof level offers a maid’s room and a laundry room, ensuring the practicality and functionality of daily living.
Key Features:




- 7 Bedrooms with luxury master suite
- Spacious living areas: 3 Majlis, office, dining, and family sitting
- Separate kitchen and washing area
- Guest bedroom and extra bedroom on the ground floor
- Maid’s room and laundry on the roof
- Luxury finishes and modern design
PLA_PN_365_Architectural Drawings
5.625,00 د.إ
PLA_PN_365_Structural Drawings
3.937,00 د.إ
PLA_PN_365_Specs & Materials
562,00 د.إ
PLA_PN_365_Shop Drawings
2.812,00 د.إ
PLA_PN_365_3D Model
2.812,00 د.إ
PLA_PN_365_Bundle Pack
11.250,00 د.إ
Leave a Reply