
 >
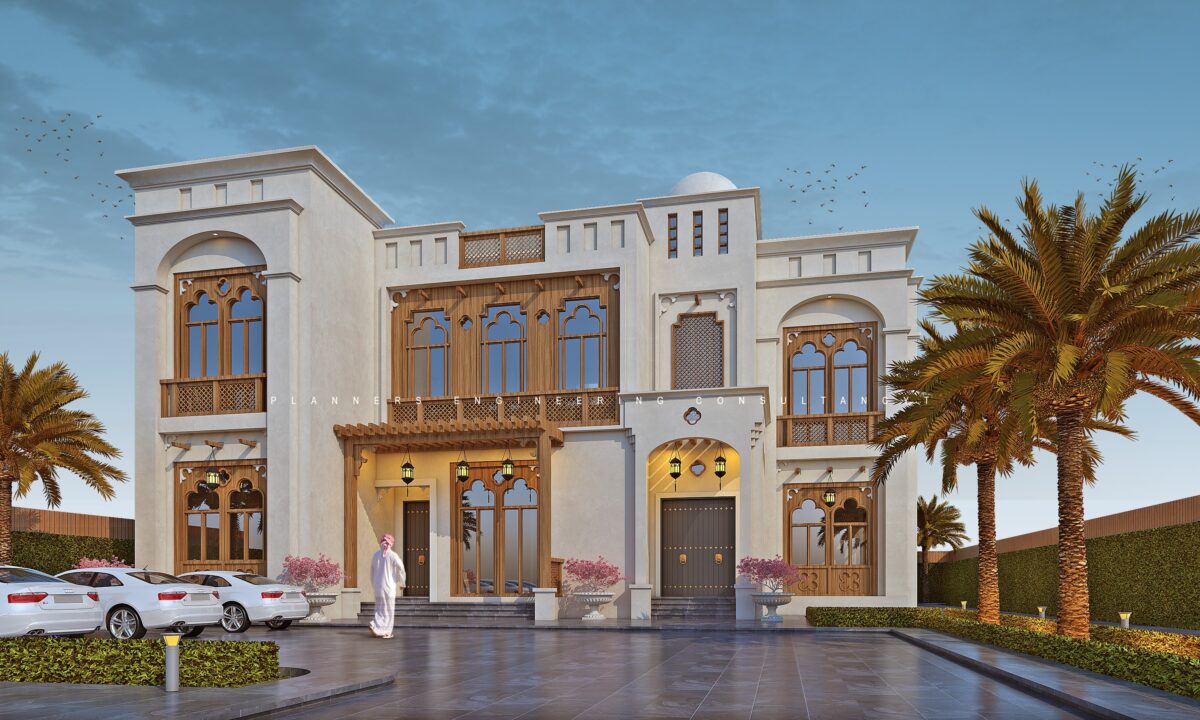
>Stunning Traditional Villa – Elegant & Spacious Living
Total Area: 783.8 m²
Ground Floor: 356 m² | First Floor: 360 m² | Rooftop: 67.6 m²
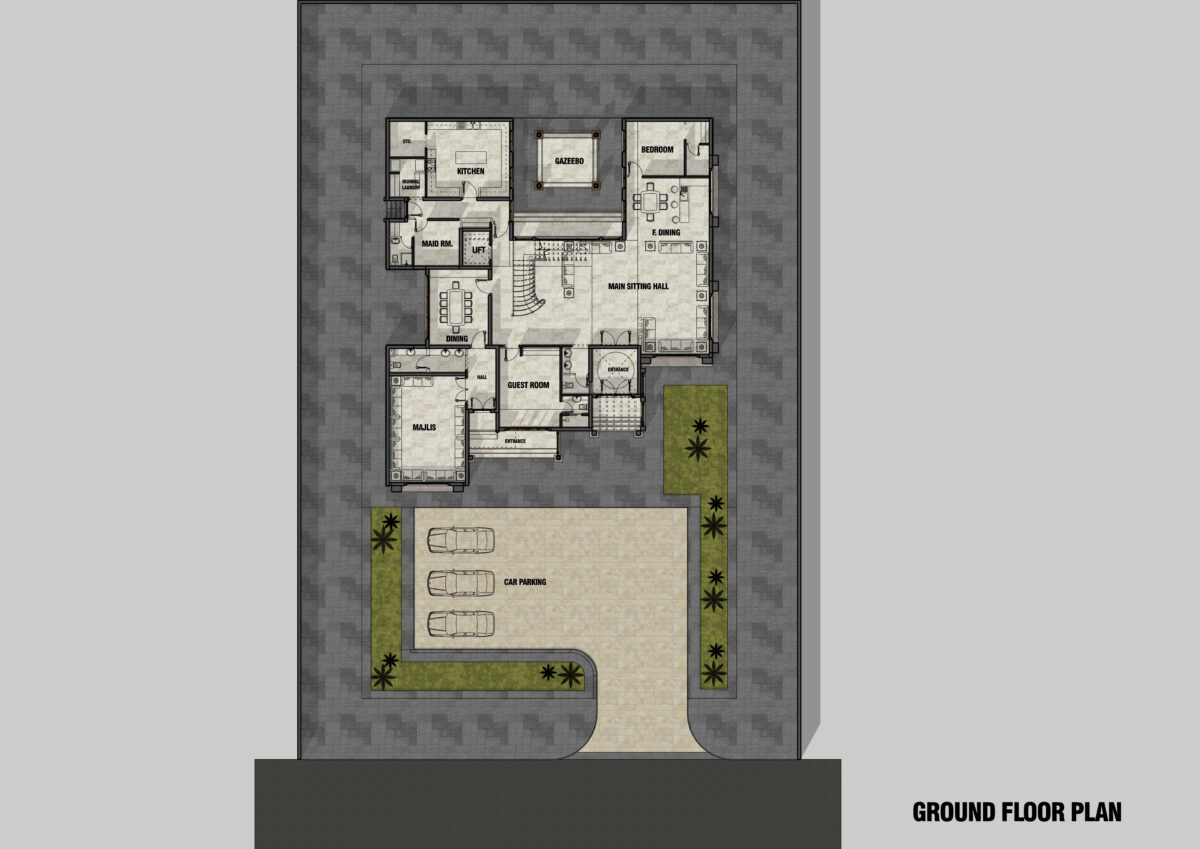
Ground Floor
- Two Entrances:
- Guest Entrance: Leads to a formal men’s Majles with its own bathroom and washbasins, seamlessly connecting to a spacious dining area that opens up to an outdoor terrace. Perfect for entertaining guests or relaxing.
- Family Entrance: Opens into a large family sitting room with a grand staircase and elevator for easy vertical access to the upper floors. This area also features a guest bedroom, ideal for visitors, and a cozy family room with a small pantry. Adjacent to this, a flexible multi-use room can be converted into a playroom, home office, or additional sitting area.
- Main Kitchen: Fully equipped, with access from the outside for convenience.
- Maid’s Room with laundry and ironing areas to maintain privacy and functionality.
First Floor
- Family Lounge: A cozy living area with a small pantry, perfect for family gatherings.
- Five Spacious Bedrooms: Each room is designed for comfort, complete with its own bathroom and dress room.
- Master Suite: A luxurious retreat, featuring a private sitting area, an expansive walk-in closet, and a grand bathroom with a jacuzzi—designed to provide the ultimate in relaxation and privacy.
Rooftop
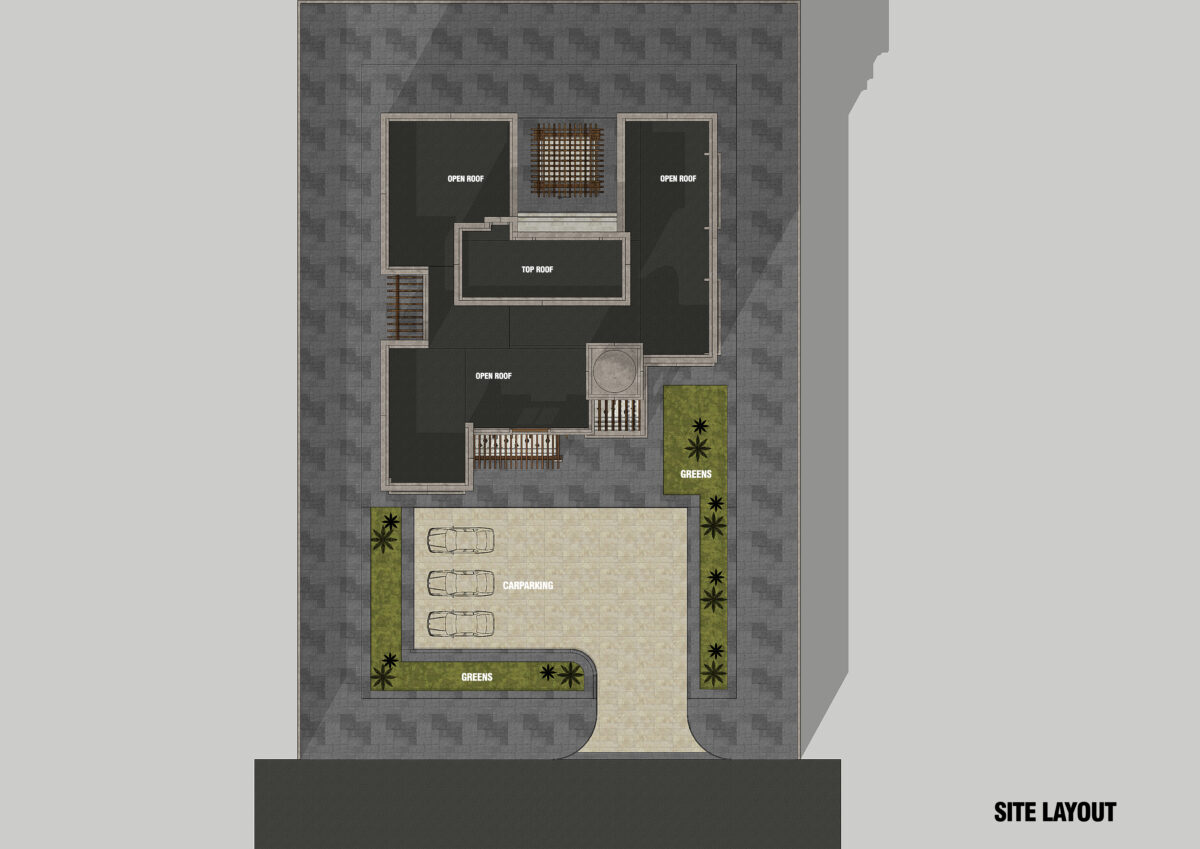
- 67.6 m² of versatile space, with the option for future expansion to create an additional recreational area, lounge, or garden.
Exterior Finishes
- The villa features treated wood, marble, and aluminum, giving it a timeless yet modern appeal. The exterior is complemented by premium paintwork, ensuring a sophisticated and elegant look.
This villa is ideal for families looking for a spacious, luxurious home with a balance of traditional charm and modern amenities.

PLA_PN_273_Architectural Drawings
6.875,00 د.إ
PLA_PN_273_Structural Drawings
4.812,00 د.إ

PLA_PN_273_Specs & Materials
687,00 د.إ

PLA_PN_273_Interior
1.375,00 د.إ

PLA_PN_273_3D Model
3.437,00 د.إ
PLA_PN_273_Shop Drawings
3.437,00 د.إ
PLA_PN_273_Bundle Pack
13.750,00 د.إ
Leave a Reply